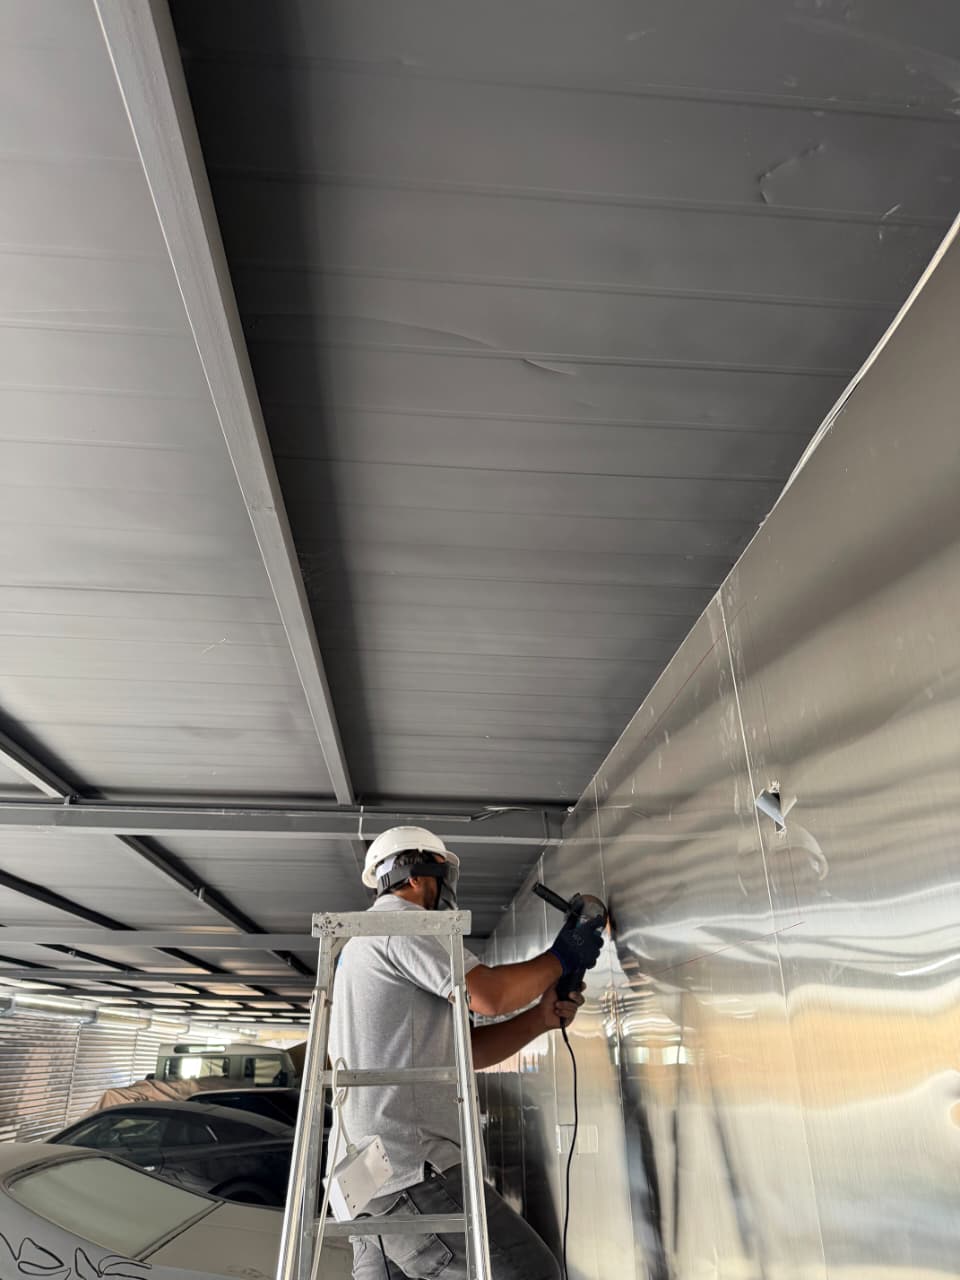
Area, ceiling height, framework, board specification, design details and access determine the work required. Confirm removal, access panels, joint treatment and the required finish before work begins.
06Ceiling installation & careful repairs
False Ceiling and Gypsum Works in Dubai
Plan a new gypsum ceiling or repair an existing finish, with the board specification, lighting positions and maintenance access considered together.
ForHome + business
Service areaDubai
ApproachInspect + explain
Ultra CoolServing Dubai from Ajman
A cleaner finish, with the practical details built in
A ceiling needs to look right without making the services above it difficult to reach. Ultra Cool Technical Contracting FZE handles false ceiling and gypsum work in Dubai, serving Dubai from Ajman. Whether the brief is a ceiling repair, replacement or new detail, the room height, existing condition, lighting, AC outlets and future access all influence the work plan.
Gypsum ceiling installation involves more than selecting a board. The framing, fixings, board type, joints and finishing need to work together for the proposed application. A dry living room and a humid bathroom may require different specifications. Moisture-resistant board is not a solution to an active leak, and any fire or acoustic requirement needs a suitable documented system rather than an assumption based on the board colour.
For gypsum ceiling repair, tell us whether the issue is cracking, staining, damaged edges or a section opened for maintenance. A surface patch may not address movement or water entering from above. The source and condition should be reviewed before replacement and decoration are agreed. We also discuss access-panel positions so valves, drainage connections and other items needing regular attention are not simply covered over.
Send room dimensions, photographs and any lighting or AC plans available before arranging a site visit in Dubai. The work plan should distinguish ceiling preparation, framework, boarding, joint treatment and finishing, together with access panels and related work. Confirm any building access or approval requirements before scheduling, particularly where the ceiling connects with existing building services. Keep clear of sagging or water-affected sections; the source of moisture must be addressed before cosmetic repairs.
Our principle
The recommendation should make sense for the condition in front of us—not simply match a package name.
Coordinate electrical work and lighting positions
Include ceiling work in a renovation
When this service helps
False Ceiling & Gypsum: common requirements.
Tell us which situation matches your enquiry, what has changed and which rooms or equipment are affected.
01
Cracked joints or damaged gypsum ceiling sections
02
Water staining after the source has been investigated
03
A ceiling opened for AC or other maintenance work
04
Exposed services or an unfinished ceiling area
05
Lighting changes that need revised ceiling details
06
Missing or inconveniently placed maintenance access
What we review
What we consider for false ceiling & gypsum.
The final work depends on the site, condition and agreed requirements. These are the typical areas considered when defining this service.
Discuss the requirement →01
Ceiling condition, dimensions and layout review
02
Board and framing specification for the agreed use
03
Installation or replacement of approved ceiling sections
04
Coordination of lighting, AC and access openings
05
Joint treatment and agreed surface finishing
06
Final visual and access-panel checks
Before you enquire
Help us prepare for your project.
Share photographs, room dimensions and any history of leakage. Include planned lighting or AC changes so ceiling work and future access can be considered together.
Share your location and requirement. We inspect the site, discuss the work and materials before you approve the next step, then check the completed work with you.
Tell us what you need →Service questions
Answers before the site visit.
These answers help you prepare. The final recommendation depends on the site and agreed work.
The source of the water and condition of the ceiling need checking first. Replacing or repainting a damaged section will not resolve an active leak. The repair scope follows that assessment.
Suitability depends on the specified board and ceiling system, moisture exposure and ventilation. Moisture-resistant products have defined uses; they should not be treated as universally waterproof or as a substitute for fixing leaks.
Yes, access openings can be considered in the layout. Their position and size should suit the equipment and maintenance tasks, and any required system performance must be maintained.
Confirm the preparation, joint treatment and finishing tasks in writing. Additional decoration should not be assumed to be included. Discuss the required finish and access panels before work begins so the completed ceiling matches the work you approved.
Connected services
Related Ultra Cool services.
 03
Leaks, drainage & sanitary fittings
Plumbing Works
Resolve leaks, blocked drains and faulty fittings, or plan new plumbing for a bathroom, kitchen or interior upgrade.
Explore service→ 04
Fault finding, fittings & lighting
Electrical Works
Arrange electrical fault finding, socket and switch repairs, or lighting installation for your home, office or renovation.
Explore service→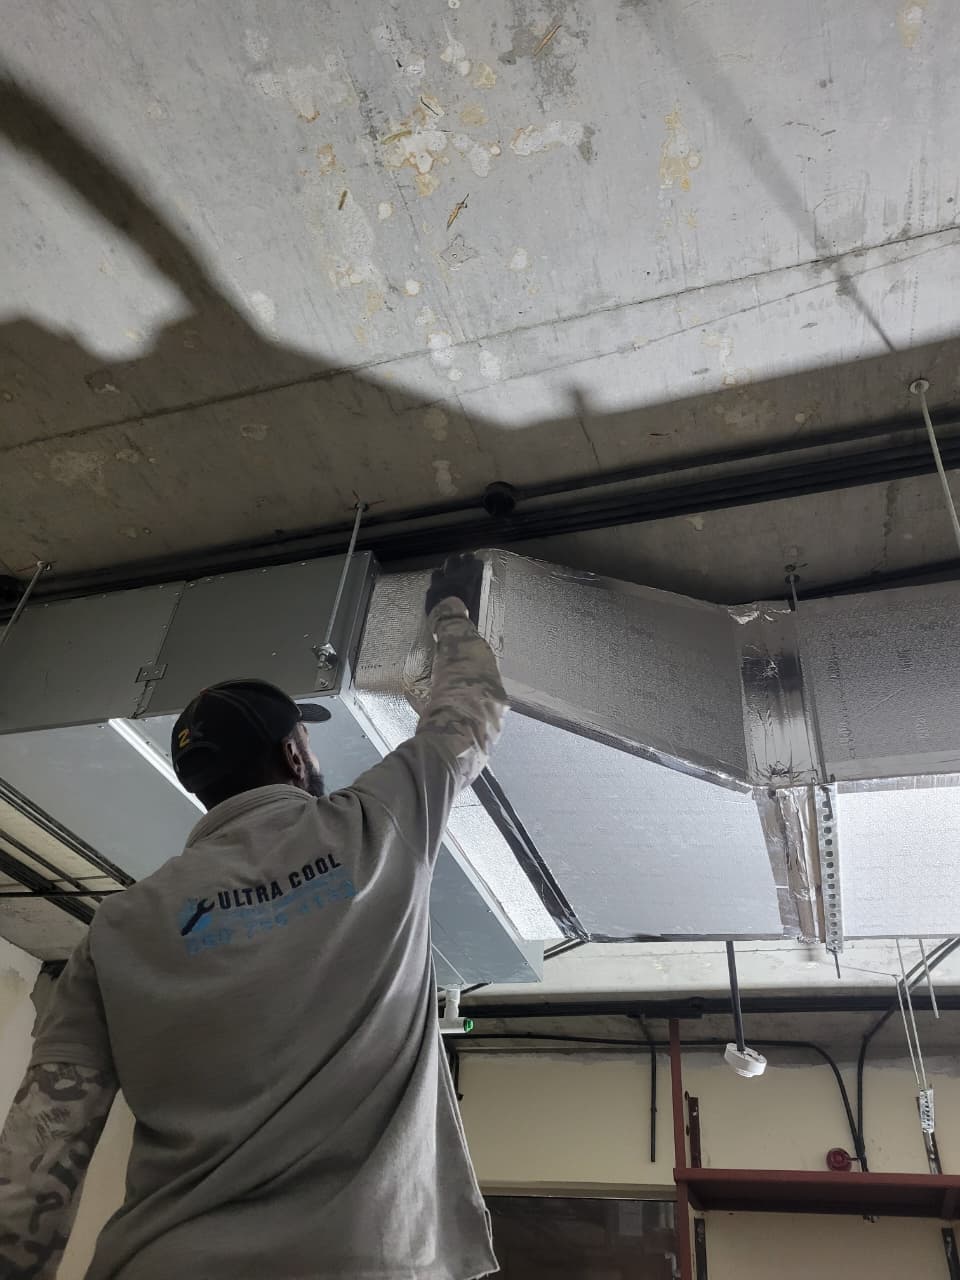 05
Air distribution & ductwork
Ducting Work
Arrange AC duct installation, modification, repair or insulation with attention to room layout, ceiling coordination and the system the ductwork serves.
Explore service→